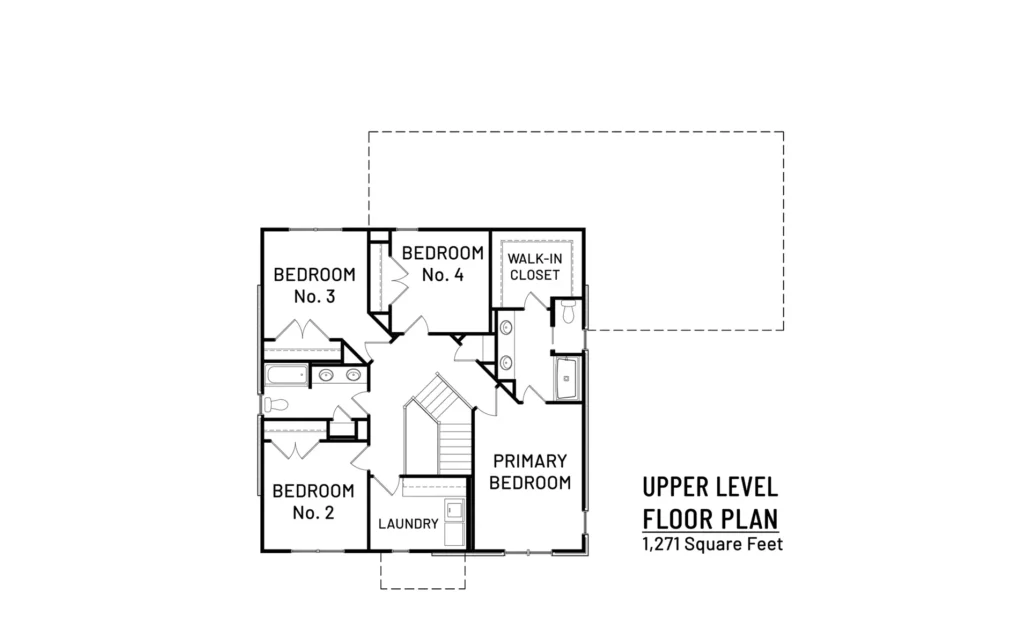
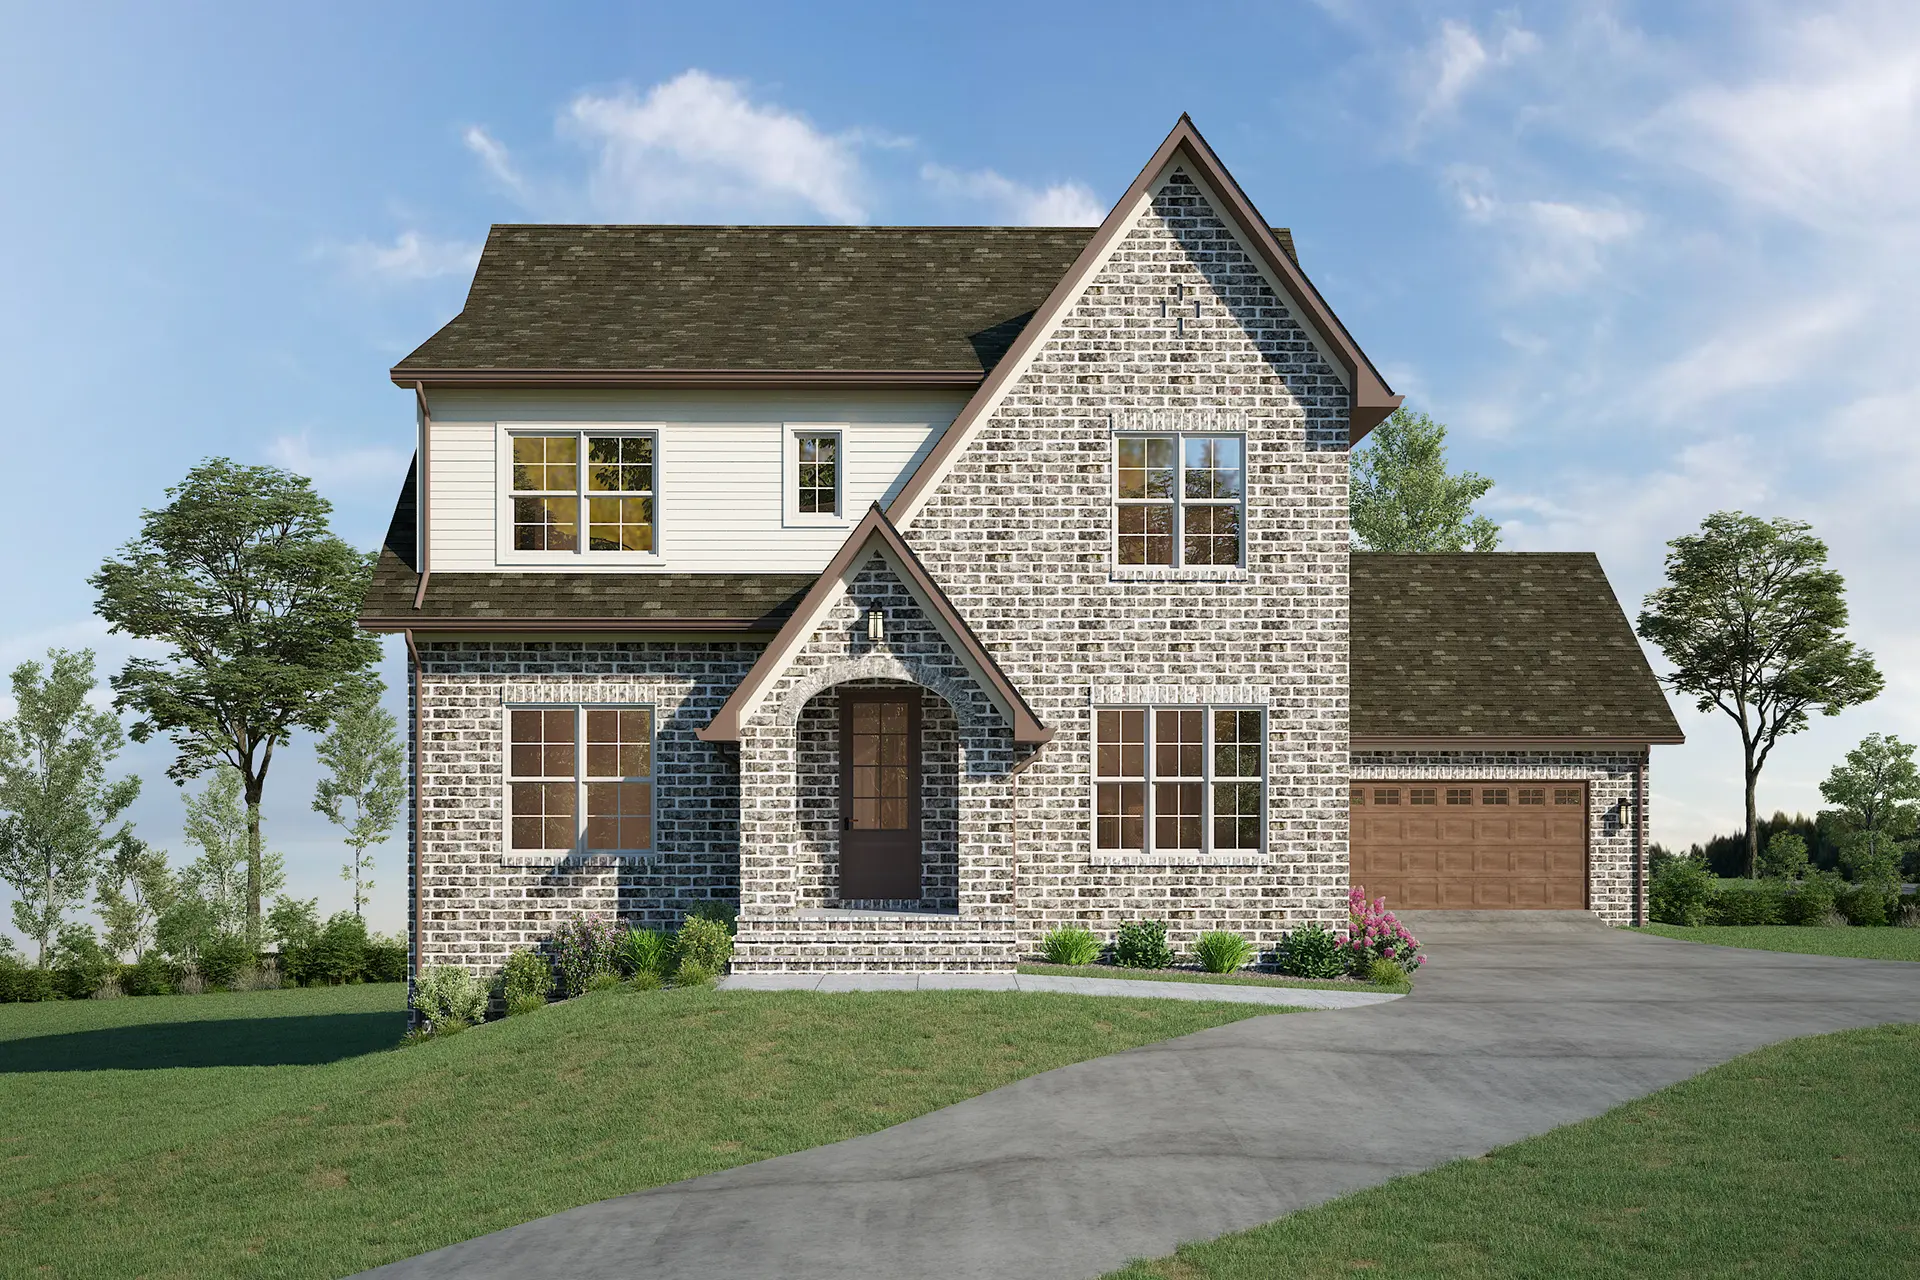
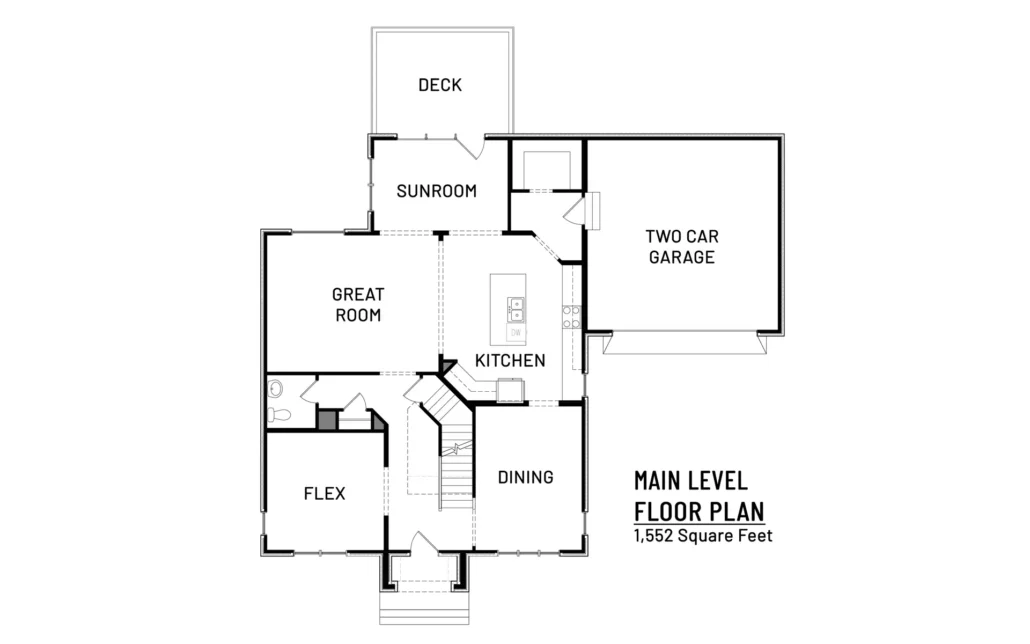
Tudor Inspired – The heart of the home welcomes you with an open-concept layout that seamlessly connects the living, dining and kitchen areas as well as a generous sunroom for relaxation. The upper-level private living quarters boast a spacious primary suite and the convenience of the laundry area on the same level as the bedrooms.
DETAILS
Layout: Multi Level
Primary Bedroom Location: Upper Level
Bedrooms: 4
Bathrooms: 2.5
Size sqft: 2,823
HOME HIGHLIGHTS
- Open Kitchen and Dining Space
- Spacious Walk-in Pantry
- Large Sunroom off the Great Room and Kitchen
- Flex Space
- Two Car Garage
- Optional Basement
ELEVATIONS
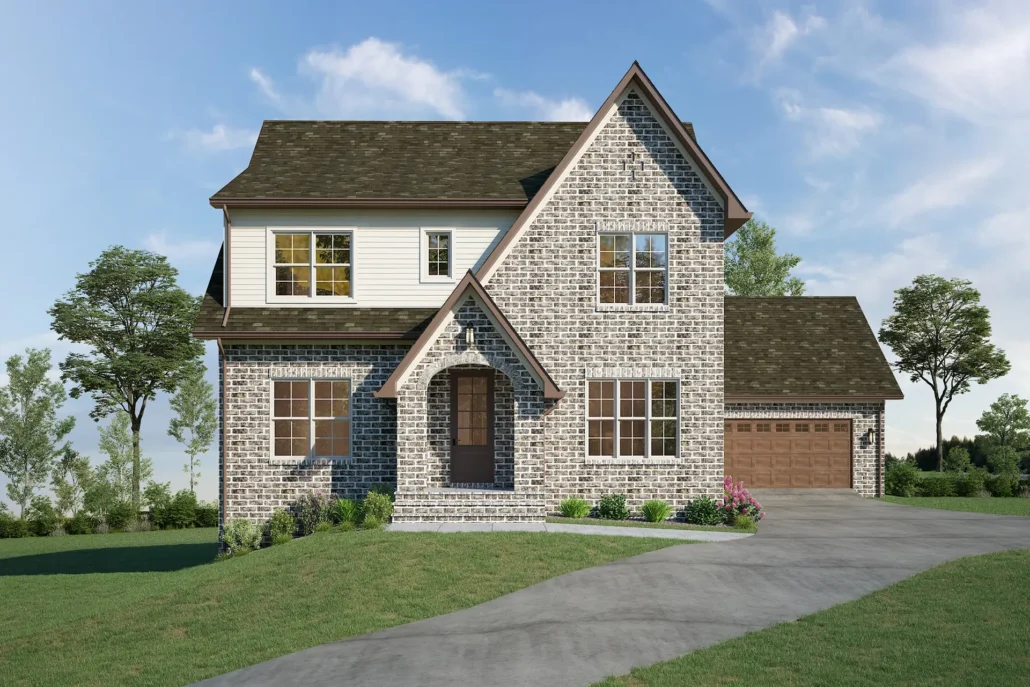
Front
FLOOR PLANS
Main Level Floor Plan
Upper Level Floor Plan