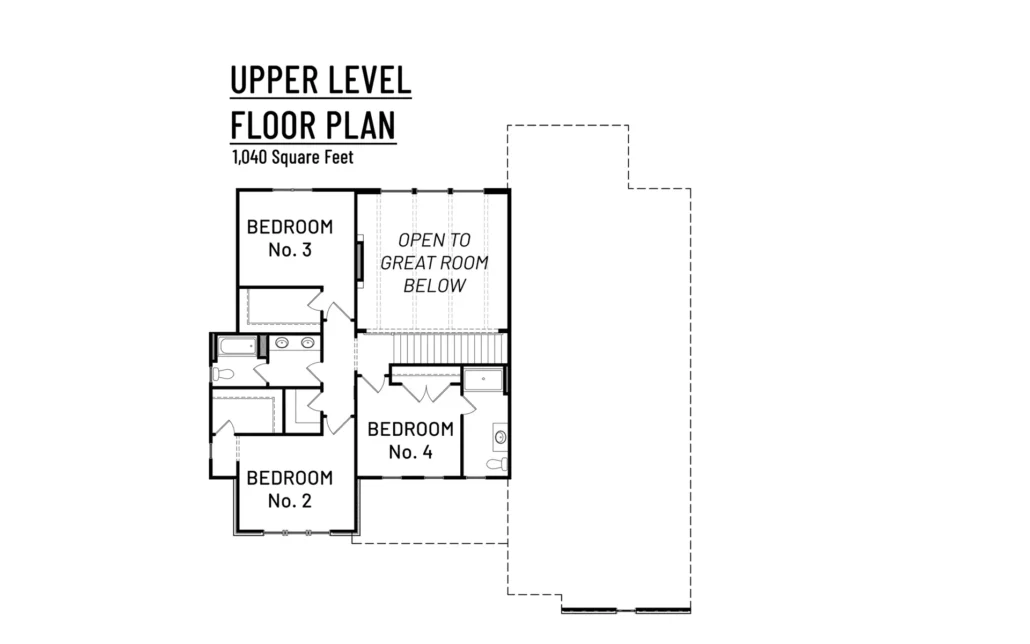
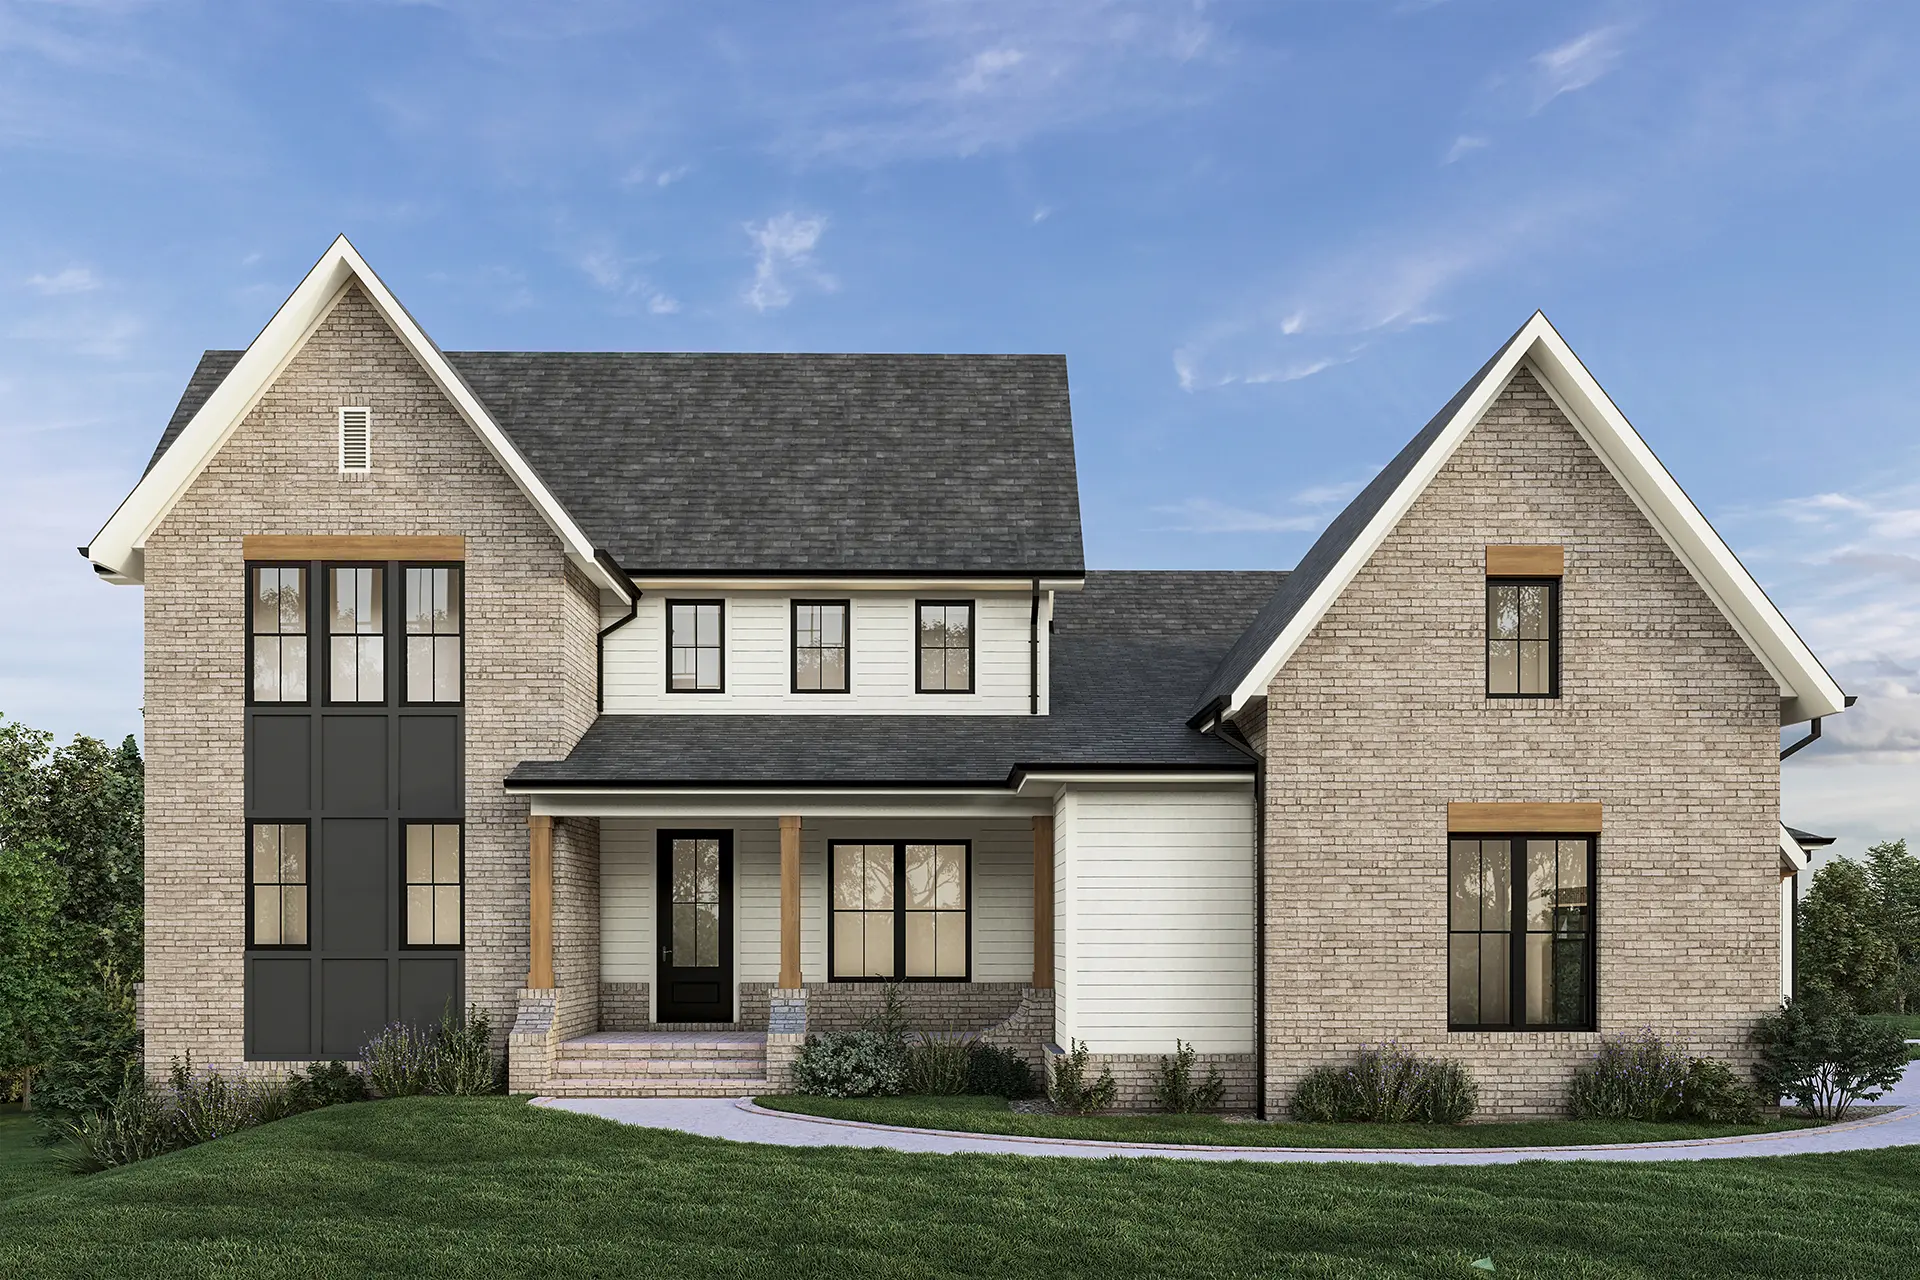
Elegant Farmhouse – Blending classic curb appeal with thoughtfully planned living spaces, this home offers an open yet comfortable layout that encourages gathering while maintaining a sense of warmth and privacy. An open overlook from the bedrooms on the upper level to the great room below creates an airy and connected feel throughout the home.
DETAILS
Layout: Multi Level
Primary Bedroom Location: Main Level
Bedrooms: 4
Bathrooms: 3.5
Size sqft: 3,179
HOME HIGHLIGHTS
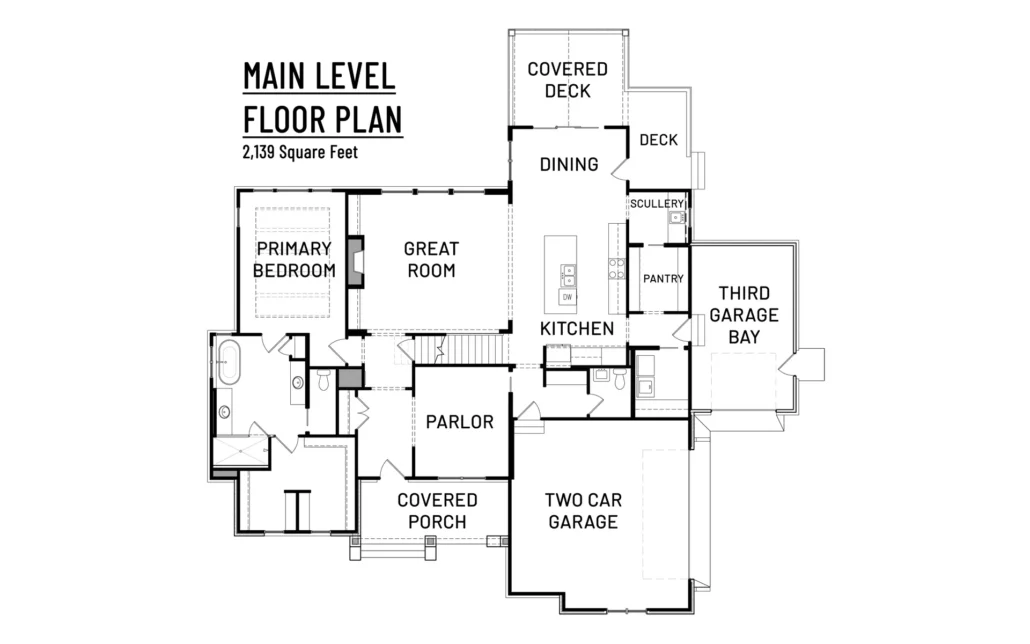
- Open Kitchen and Dining Space
- Two Story Great Room
- Flex Space
- Covered Outdoor Living Space
- Two Car Garage plus Third Bay
- Optional Basement
ELEVATIONS
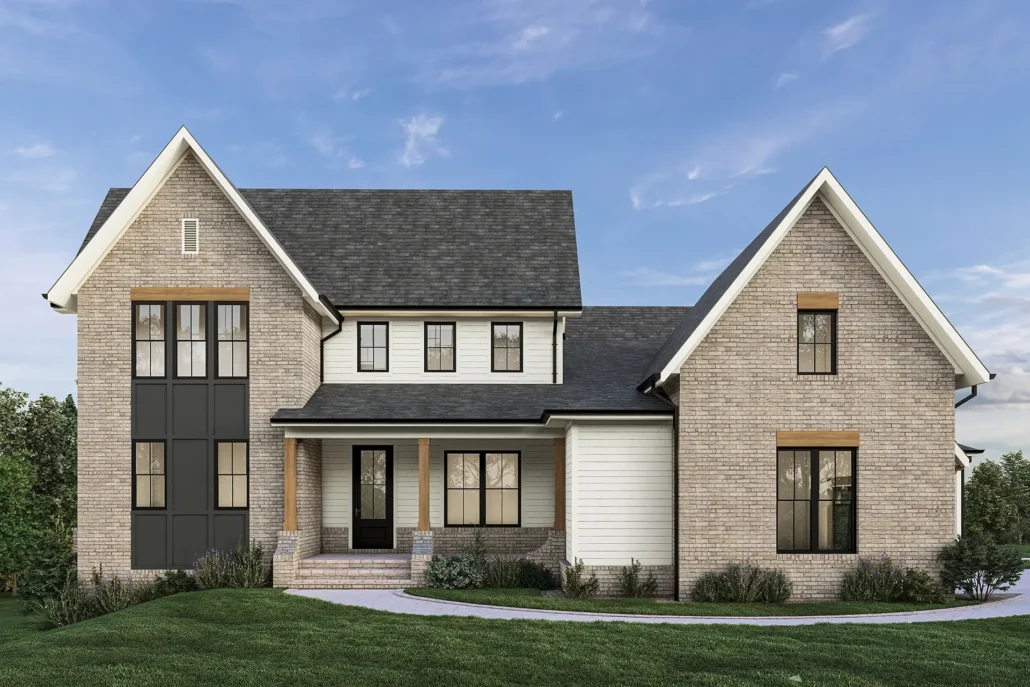
Front
FLOOR PLANS
Main Level Floor Plan
Upper Level Floor Plan